Visualize Improvements, Win Board Approval
Turn proposals into approvals
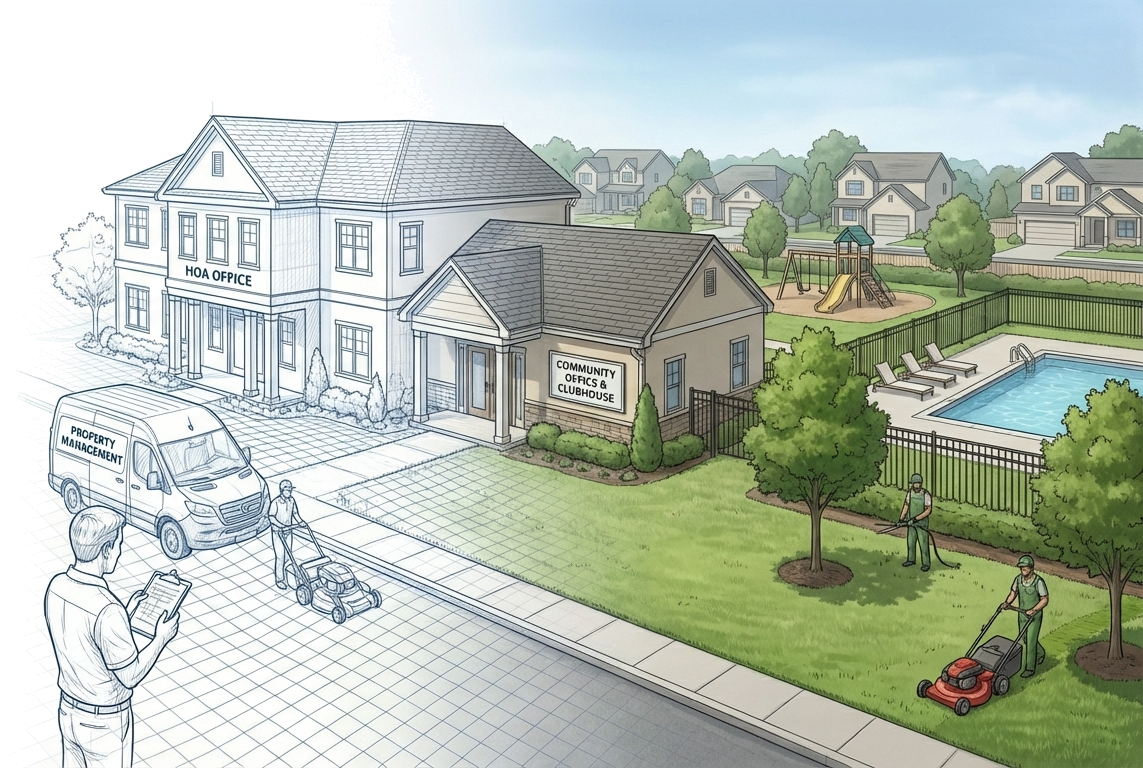
The Challenge
Property managers field endless requests for community improvements, but getting board approval is difficult:
- Board members can't visualize contractor proposals
- Getting accurate bids requires clear scope documentation
- No way to track infrastructure across multiple communities
- Capital planning stalls without compelling visuals
- Hiring architects for exploratory planning is cost-prohibitive
The SiteCAD Way
SiteCAD lets property managers become site planning experts. Create models of each community's existing infrastructure. Design proposed improvements with accurate dimensions. Present options to boards with 3D visualizations. Generate scope documents for contractor bidding. Track assets across your entire portfolio.
How Boards Approve Changes
HOA decisions move by motion, review, and vote — not by anyone's solo edit. SiteCAD's branch model fits that pattern directly. The Architectural Review Committee or property manager drafts a proposed change as a branch — an isolated working copy that nobody else sees until it's approved. The board reviews the change-by-change differences, picks how to resolve any overlaps with concurrent edits, and merges the proposal into the community record. Branches that don't pass are discarded, leaving the community record untouched. And when a proposal needs a few hands before it's ready, the manager and a board member can edit the same working copy together in real time, then submit it as a branch for the full board's review.
- ARC committee: drafts a proposal branch — pool deck redesign, fence-color amendment, parking reconfiguration.
- Board: reviews per-change details, chooses how to resolve overlaps (most recent wins, proposal wins, or current wins), and approves the merge.
- Property manager: queues proposals for the next meeting and discards branches that don't move forward.
Walkthrough: Pool Area Renovation Planning
Model Existing Conditions
- Import aerial imagery of the community
- Document existing pool, deck, fencing, furniture
Design Improvements
- Resize pool deck with new dimensions
- Add shade structures and furniture
- Plan new landscaping around the area
Calculate Scope
- Generate area measurements for concrete work
- List furniture and equipment quantities
- Estimate material requirements
Submit for Board Review
- Save the proposal as a branch — isolated until approved
- Show before/after comparison and a 3D walkthrough
- Publish a shareable link so the board and remote members can view it
- Board reviews per-change details and merges the approved proposal
Document for Bidding
- Export scope document with dimensions
- Generate site plan for contractors
- Provide measurements for accurate quotes
Data & AI in Action
Ask the AI
"Show me all properties that haven't updated their lot survey this year"
Queries metadata timestamps across lots for compliance tracking
Your Data, Queryable
Dashboard-style queries: total common area, average lot size, infrastructure inventory
Instant answers for board meetings and planning sessions
Features You'll Use
Solid Components
Amenities, fencing, lighting, pools
Scenario Comparison
Present multiple options to boards
Shareable Links
Branded presentations — track board views, collect owner feedback
AI Assistant
Query infrastructure and generate summaries
Export
Site plans and scope documents for contractors
Import
Aerial imagery and existing site surveys
Common HOA Projects
Pool Renovations
Deck expansion, shade, furniture
Playground Updates
Equipment replacement and safety upgrades
Parking Reconfiguration
Optimize flow and add capacity
Lighting Upgrades
Common area safety and aesthetics
Landscape Improvements
Entry features and common areas
Drainage Projects
Solve water management issues
Multi-Community Management
SiteCAD supports managing multiple communities in your portfolio:
One Site Per Community
Keep each HOA's data organized separately
Asset Tracking
Inventory fences, lighting, irrigation across all properties
Capital Planning
Visualize long-term improvement roadmaps
Template Reuse
Apply similar designs across comparable communities
Start Managing Your Communities
Jump into the editor and start modeling your community.