Plan Your Dream Homestead
See your vision before breaking ground
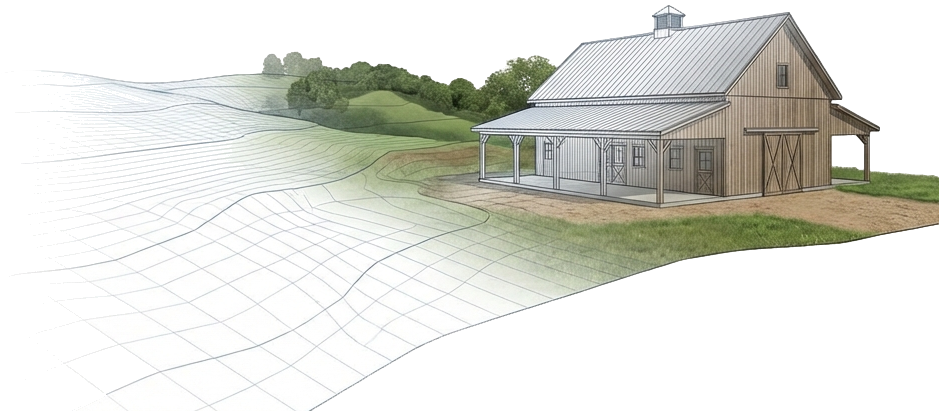
The Challenge
You've found your land. Maybe it's 5 acres, maybe it's 50. You can walk it, photograph it, dream about it — but translating that vision into reality is overwhelming:
- Where should the house go for best solar exposure?
- How will water drain across the site?
- Will the septic system location meet setback requirements?
- Can the driveway grade be reasonable without massive earthwork?
- What will it actually look like when it's done?
Professional site engineering costs thousands of dollars, and traditional CAD software has a learning curve measured in months.
The SiteCAD Way
SiteCAD puts professional-grade site planning tools in your hands, with an interface designed for landowners, not engineers. Start with your actual terrain — from satellite imagery, a drone flight, or survey data. Place buildings, roads, and utilities with real dimensions. See the result in 3D before spending a dime on construction.
Walkthrough: Planning a Home Site
Define Your Property
- Draw your property boundary on the satellite map
- The system calculates acreage and shows neighboring context
Understand Your Terrain
- Bring in high-resolution terrain for your buildable area
- Toggle contour lines to visualize slopes and drainage patterns
- Identify flat areas suitable for structures
Place Your Infrastructure
- Drop a house component and adjust its footprint
- Route a driveway from the road, following terrain
- Position well and septic with required setbacks
- Add outbuildings, gardens, and future improvements
Evaluate and Iterate
- Create alternative scenarios (house here vs. there)
- Calculate driveway grades and identify steep sections
- Visualize views from the house location
- Share with family using a published link
Document for Contractors
- Export your site plan with dimensions and coordinates
- Measure grades and slopes along driveways and paths
- Share files your contractor can actually use
Data & AI in Action
Ask the AI
"Help me think through septic setback distances for my site."
Walks you through placement constraints and helps you keep track of requirements
Your Data, Queryable
Query all structures and their distances to the well
Everything on your site is queryable — measure, compare, and verify with SQL
Features You'll Use
Common Homestead Projects
Primary Residence
Optimize placement for solar gain, views, and access
Well & Septic
Meet setback requirements and plan for future expansion
Driveway
Design safe grades and minimize earthwork costs
Orchard & Gardens
Plan plantings with proper spacing and sun exposure
Solar & Utilities
Route power and optimize panel placement
Outbuildings
Workshop, barn, and storage with future-proofing
Start Planning Your Homestead
Find your land on the globe, draw your boundary, and start placing infrastructure — all in your browser.