From Concept to Construction
Professional-grade site engineering at a fraction of the cost
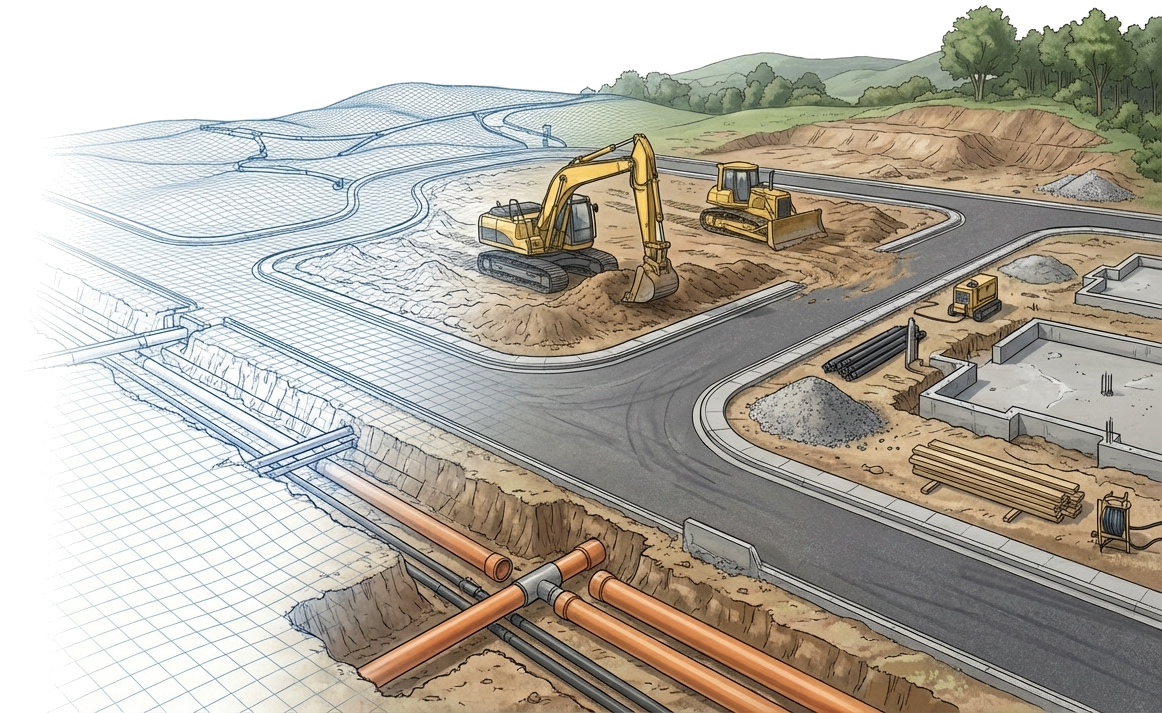
The Challenge
Developing raw land into buildable lots requires accurate terrain data, earthwork analysis, and clear site plans. Professional civil engineering software is powerful but expensive and complex:
- Accurate terrain modeling requires expensive tools or outsourcing
- Cut/fill estimates are critical but tedious to calculate manually
- Lot layouts must optimize for both yield and appeal
- Regulatory review demands specific documentation
- Investors need visualizations to understand the opportunity
The SiteCAD Way
SiteCAD provides terrain modeling, earthwork analysis, and site layout tools in an accessible package. Model existing and proposed terrain to calculate cut/fill volumes. Define lot boundaries with precise coordinates. Compare layout alternatives with scenario branching. Export in professional formats like DXF and LandXML.
Walkthrough: Rural Subdivision Design
Establish Site Control
- Import survey data and set your anchor point
- Bring in high-resolution terrain as a layer for accurate grading
Model Terrain & Earthwork
- Add a terrain layer and grade the proposed design on it
- Calculate cut/fill volumes between existing and proposed surfaces
- Visualize elevation profiles across the site
Design Site Layout
- Draw access paths following terrain contours
- Place building envelopes and infrastructure
- Use elevation data to inform drainage and grading
Define Lots
- Draw lot boundaries with frontage requirements
- Calculate areas and setback envelopes
- Optimize layout for buildable area
Document and Present
- Export boundary coordinates in GeoJSON and DXF formats
- Publish shareable links for investors and reviewers
- Export site plans and earthwork data for municipal submission
Data & AI in Action
Ask the AI
"List all lots under 0.5 acres with their setback distances"
Queries boundary entities and computes spatial metrics across the design
Your Data, Queryable
Every lot, path, and terrain feature is queryable
Generate takeoff reports with SQL across your entire design
Features You'll Use
Common Development Projects
Earthwork Analysis
Cut/fill volumes and grading plans
Site Grading
Terrain modification for drainage and buildability
Lot Layout
Optimize yield while maintaining appeal
Building Siting
Optimal placement for terrain and access
Drainage Planning
Use terrain data to identify natural drainage paths and plan grading
Feasibility Studies
Quick visualization for investor presentations
Start Your Development Project
Jump into the editor and start designing your subdivision.